- Static master plans can lock communities into a single vision, leaving owners/operators with little room to respond to demographic or financial shifts.
- Flexible master plans are built around phased development, allowing designers to sequence construction based on evolving demand rather than fixed projections.
- Flexible planning frameworks allow owner/operators to adjust unit mix, care levels, and amenity programming without requiring full redesigns.
- For designers, flexibility means building in structural capacity and spatial redundancy early, so future adaptation doesn’t require starting from scratch.
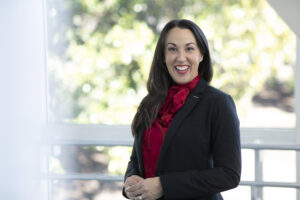
Emily Jimerson (Image credit: Courtesy of SFCS)
For a long time, senior living master plans followed a familiar pattern: establish a long-term vision, organize a phased roadmap, and begin moving toward a defined future. While that approach still has value, the conditions surrounding it have changed.
Resident expectations, wellness priorities, and lifestyle preferences are evolving. Construction costs are less predictable than they once were. Staffing pressures continue to influence care delivery models, as labor availability can affect how and what services a community adds or expands, whether it rethinks the amount of dedicated skilled nursing space it needs, or invests instead in environments that support aging in place with a more flexible staffing model. At the same time, senior living community leaders are still being asked to make thoughtful, long-term capital decisions that will shape their campuses for years to come.
For many senior living providers, the question is not whether to plan. It’s how to create a plan that remains useful as needs, priorities, and opportunities continue to shift.
As long-term planning becomes more fluid, communities need a way to provide direction while leaving room to adjust. Rather than committing every future phase to assumptions that may look different five, 10, or 15 years from now, senior living providers need a planning approach that allows the campus vision to evolve as conditions change.

Why master planning is becoming more complex in senior living
A traditional master plan often assumed a reasonable level of stability around market demand, construction costs, care models, and resident expectations. While adjustments always occurred along the way, organizations could generally rely on a predictable planning horizon.
Senior living communities are currently navigating inflationary construction pressures, changing service contracts, labor shortages, evolving resident preferences, and broader shifts in how older adults want to age. Those variables do not operate independently. They continuously influence each other, making long-range planning more complex.
For example, if construction costs rise while staffing remains difficult, a community may decide to delay a planned higher-acuity expansion and instead invest in renovations that allow residents to remain in independent or assisted living longer. That decision is not only financial; it also affects staffing models, unit mix, amenity planning, care delivery, and how the campus positions itself for future residents.
The volatility of these planning influences is exposing the limitations of a rigid long-term campus plan. A master plan created on today’s assumptions can become misaligned operationally or with the market before later phases are even initiated because campus repositioning often takes years to implement. During that time, construction costs, staffing realities, resident expectations, and demand for certain care settings can shift enough that later phases no longer reflect the community’s current needs.
The risk of treating a master plan like a fixed roadmap
A community might have planned to renovate a main building first, add skilled nursing several years later, introduce memory support after that, and continue phasing improvements over the next 20 years. That kind of sequencing can be helpful, especially for near-term decision-making, but it becomes more difficult the further out the plan extends.
When we step back and look 10, 15, or 20 years ahead, we know the care environment, demand, technologies, and best practices will not look exactly like they do today. The residents will be different; the research informing aging, wellness, care delivery, and resident-centered design will continue to evolve; and the way communities support health, wellness, and daily life will keep changing.
One example is higher-acuity care. Many older master plans assumed future growth in skilled nursing or other higher-acuity settings based on historical ratios and long-standing operational models. Today, those assumptions need to be tested more carefully because staffing shortages, reimbursement pressures, regulatory expectations, and changing consumer preferences are reshaping how that care is delivered. In many markets, communities are placing less emphasis on adding more skilled care space and more focus on creating flexible environments that can support residents as their needs change.
In some cases, organizations that once planned major future investments in skilled nursing are now reconsidering whether that approach still reflects where the market is headed. Many of today’s seniors want to remain in their homes longer and avoid multiple moves across levels of care. That shift is prompting operators to think less in terms of adding fixed, single-purpose care settings and more in creating flexible environments that can support residents over time.
Static plans can make recalibration and repositioning extremely challenging and nearly financially impossible once leaders have committed to a specific sequence of projects, infrastructure investments, and capital allocations.
What’s a living master plan?
Looking ahead, the goal is no longer simply to define a perfect future-state campus from the outset but instead to create a planning framework, called a living master plan, which allows organizations to adapt thoughtfully as conditions evolve.
Rather than prescribing every future phase with equal certainty, a living master plan establishes greater clarity around near-term priorities while allowing more flexibility further into the future. The immediate phase may still include highly defined projects and implementation strategies, but later phases remain intentionally adaptable to avoid locking organizations into one rigid path.
These plans establish guiding principles that help leaders evaluate future decisions as new information emerges. In this method, an organization’s mission and long-term vision become more important than any single project sequence.
The plans are centered around asking better questions:
- Does this investment still align with future operational goals?
- Does this project preserve flexibility for future growth or repositioning?
- Does this phase still make sense given current market conditions and financial realities?
The answers provide a framework that supports adaptation without sacrificing strategic direction.
How to shift toward a flexible living master plan
The move toward living master plans is changing how communities think about space utilization itself. In the past, campuses often planned for highly specialized amenity spaces with single dedicated uses. Today, increasing construction costs and changing resident expectations are pushing organizations to think more carefully about how every square foot performs over time. Communities are looking for amenity spaces that can support multiple functions without feeling generic or underutilized.
The same mindset is influencing residential planning as well, with some organizations evaluating how units could potentially be combined, subdivided, or adapted in the future as market preferences evolve.
A living master plan helps organizations evaluate where investments will create the greatest long-term value while remaining realistic about timing and available capital. In some cases, that may mean pursuing targeted renovations that extend the life of a building for several years while preparing for a larger future redevelopment effort. In others, it may mean delaying certain investments altogether until operational or financial conditions become clearer.
To capture the best snapshot of the condition and adaptability of current facilities, interdisciplinary collaboration is required. Bringing together facility planners, architects, engineers, interior designers, operational leaders, financial consultants, and market advisors will create the most strategic and thorough living master plan.
Role of design partners in master planning
As planning becomes more adaptive, the role of the design partner is evolving as well. Before any schematics are drawn, architects and planners are guiding organizations through laying out their long-term priorities.
Successful master planning now depends heavily on understanding the organization itself—its mission, leadership priorities, operational realities, and resident expectations. It also requires input from a broad range of stakeholders, including financial consultants, contractors, operational leaders, residents, and market experts.
The design team becomes a facilitator and synthesizer of ideas. The process is now less about presenting a predetermined solution and more about identifying the overlap between competing priorities and long-term goals. That collaborative approach becomes even more important when organizations are balancing financial discipline with resident experience, operational needs, and future flexibility.
Building master plans for senior living communities that evolve
The organizations best positioned for long-term success will not necessarily be the ones with the most detailed static roadmap. They will be the ones that build flexibility, optionality, and strategic adaptability into the planning process from the very beginning.
In senior living, resilience increasingly depends not on predicting the future perfectly but on creating campuses that can evolve alongside it.
Emily Jimerson is a managing principal at SFCS (Roanoke, Va.) and can be reached at [email protected].